
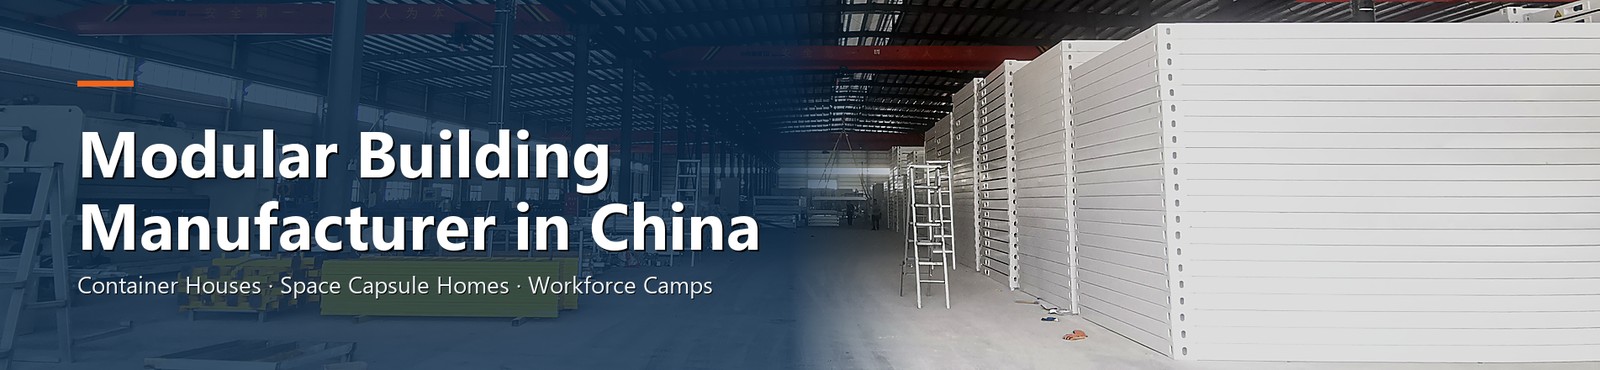
Search for kit homes from China and you get two different answers: international listing sites selling "kit homes" as a loose category, and Chinese factories shipping actual house kits in steel. This article is about the second. A kit home from a Chinese factory is a prefabricated building delivered as frames, panels and pre-fitted assemblies that you assemble on a prepared foundation - shipped as flat-pack panels, folding boxes, unfoldable expandable units or light steel villa structures.
The decision that matters is not which kit is "best" but which format matches your project: how many units you ship, how much site labour you have, and whether the building is a camp dormitory or a permanent residence. The comparison below uses published loading figures and product specifications from this site, so every number can be checked against a real page.
In Australia, New Zealand and North America, "kit home" often evokes a timber-frame package. The manufacturer behind this site ships steel-based prefab kits instead: galvanized steel frames, sandwich panels and factory-configured assemblies, packed into shipping containers. Every format described in this article is drawn from product ranges published on this website, so each claim can be checked against a live page. That steel-based approach is not a downgrade; it is what makes the freight math work - some kit formats nest flat enough that many buildings share one container, which a bulky pre-assembled unit cannot do.
What does not change between formats: the foundation, utility connections, and local compliance remain the buyer's side of the project. A kit arrives at your site or port - it does not include the concrete slab, the septic system, or the building permit.
1. Flat-pack panel kits. The whole building ships knock-down - columns, beams, wall and roof panels packed flat - and is bolted together on site. This is the densest format: the published 40ft container loading guide on this site puts quick-assembly flat-pack kits at up to 14 sets per 40HQ container. Bolt-connected steel frames and interchangeable panels are also why the flat-pack range is positioned for multi-storey dormitory layouts - though stacking suitability must be confirmed from the structural drawings of the specific model, not assumed for every product. See the flat-pack container house range for the configurations behind this format. The trade-off: the most on-site assembly labour of the four formats.
2. Folding box kits. The unit ships as one folded flat box (5,900 x 2,500 x 400 mm - about one-sixth of its opened volume, per the loading guide) and unfolds in a small number of steps on site. The loading guide counts 10 folding units per 40HQ with 50 mm wall panels, or 8 with 75 mm panels. Panel thickness changes the packing quantity, but it does not by itself define insulation performance - that depends on the complete panel specification (core material, density, thickness, and how the panels are joined) measured against your project's climate requirements. Confirm the full panel spec with the supplier rather than assuming a thicker panel is automatically adequate. Foldable container houses suit rental fleets, relief agencies and short-term camps that rotate sites frequently.
3. Expandable box kits. These ship as an integrated folded box at 20 ft size and unfold on site to a much larger floor area - the double-wing model in the loading guide opens from 5,900 mm long to 5,900 x 6,300 x 2,480 mm, approximately 36 square metres, layoutable as two bedrooms, a kitchen, a living room and a bathroom. That figure is the loading guide's description of that model - usable floor area cannot be inferred from external dimensions alone, and a published 40 ft model on the 40 ft expandable product page lists different figures. Treat every expandable measurement and layout as that specific model's example, not a category standard - confirm against the technical specification sheet of the model quoted. Expandable container houses give the most home-like interior per shipping slot, at the cost of unfolding space and moderate site work. Because the format hinges on folding joints, the dedicated article on how expandable container houses are built to keep water out is worth reading before comparing models.
4. Light steel villa kits. The closest format to a conventional residential kit home. The light steel structure homes product line uses a steel main frame combined with bamboo-wood fiber boards, metal carved boards and similar panel materials, and the steel villa range covers one-to-three-storey layouts with options for insulation, cladding, windows, doors and interior finishes - aimed at site manager residences, staff family quarters and community facilities on long-term project bases, not just camps. One boundary matters here: whether a specific villa design satisfies a destination country's residential building code, energy requirements and approval process depends on the engineered design and the local requirements - it is not a property of the product format, and it should be confirmed with local professionals before ordering.
Freight is where kit formats separate most sharply. These figures come from the loading guide's published specifications:
| Kit format | Published loading figure | Ships as | On-site work |
|---|---|---|---|
| Quick-assembly flat-pack | Up to 14 sets per 40HQ | Knock-down panels and frames | Highest - full bolted assembly |
| Folding container | 10 per 40HQ (50 mm panels) / 8 per 40HQ (75 mm panels) | One folded flat box per unit | Low - unfold, level, connect |
| Double-wing expandable | One integrated folded box per 20 ft shipping slot | Integrated folded box | Moderate - unfold and secure |
| Light steel villa kit | Varies by design - quote-specific | Frame plus panel packages | Highest structural scope - crew or supervision needed |
Read the table carefully before comparing numbers: 40HQ means a 40 ft high-cube container, and the flat-pack and folding figures are published maxima for those specific model configurations in the loading guide - they are not guarantees for every model in the category, and panel thickness changes the folding count. The expandable row is deliberately different in kind: it shows the container slot one integrated box occupies, not a units-per-40HQ density, so the two are not directly comparable measures of freight efficiency - an expandable unit additionally occupies the internal space around it once packaged. Treat all figures as examples from the manufacturer's published loading guide, and confirm the final packing plan per model and per shipment with the supplier. Fourteen flat-pack sets share the freight of one container, which is why camp buyers choose them; one expandable unit occupies its own shipping slot but arrives as a finished-looking room. For a deeper worked comparison of two of these formats, the flat-pack vs expandable comparison walks through the same trade-off at project level.
| Your project | Format that usually fits | Why |
|---|---|---|
| Workforce camp, 50+ beds, standardized units | Flat-pack panel kits | Density (14 sets/40HQ) and multi-storey layouts move the whole camp in few containers |
| Rental fleet or relief stock rotating between sites | Folding box kits | Fast redeployment, good density, minimal assembly skill |
| Site residence or office needing a home-like interior | Expandable box kits | Largest finished interior per shipping slot |
| Permanent family housing, 1-3 storeys, long-term base | Light steel villa kits | Residential finishes, cladding and layout options; closest to conventional housing |
Treat this mapping as starting guidance, not a ranking. The right format also depends on the number of units, the shipping route and freight cost, available installation labour, site access and unloading equipment, local construction requirements, intended duration of use, and the layout and interior finish the project needs - two projects with the same bed count can correctly land on different formats.
A blunt limit worth stating: if your project is a single permanent suburban-style house with a full timber aesthetic and a local contractor familiar with timber framing, a steel-based kit may not be the right product at all - local building systems can be the better answer. Where steel-based kits from China tend to earn their keep is multi-unit work, where freight density and factory repeatability compound across the order; the honest way to decide is to compare local and imported quotes against the same specification.
Scope confusion causes more disputes than product quality does. Before comparing quotes, split the project into two lists:
Ask each supplier to state the factory scope line by line in the written quotation, and confirm every inclusion and exclusion in writing. Where a quote is silent - about panel thickness, window glazing, or who supplies the lifting plan - assume it is not included until the supplier confirms otherwise.
1. Model-specific drawings, not a catalogue. General arrangement and panel schedules for the exact model quoted, with dimensions you can check against the shipping plan. A published landed-cost breakdown for folding container houses shows how frame and panel dimensions drive both price and freight - the same logic applies to every kit format.
2. A packing and loading plan. Units per container, panel thickness variants and the unloading sequence. The difference between 10 and 8 folding units per container is purely the panel thickness you select - that single line changes your freight cost per building.
3. Who you are actually buying from. Factory or trading company changes documentation speed and technical depth. The factory vs middleman checklist lists the registration and video-walkthrough checks to run before paying a deposit.
4. Compliance boundary in writing. The certifications published on this site include ISO 9001, ISO 14001, ISO 45001 and EU CE. Read them for what they are: management-system certificates cover the company's processes - they are not an approval of a specific building design, and CE marking alone does not establish compliance with every residential building code in a destination market. Ask which certificates and test documents apply to the specific model and materials being supplied, and confirm the destination country's building, fire, structural, energy and planning requirements with qualified local professionals, because no factory certificate substitutes for local approval.
Are kit homes from China only container houses?
No. Container-based formats (flat-pack, folding, expandable) are the most exported, but light steel villa kits are a residential product line with cladding, window and interior finish options in one-to-three-storey layouts.
How many kit homes fit in one shipping container?
It depends on the format. Per the published loading guide: up to 14 flat-pack sets per 40HQ, 10 folding units with 50 mm panels (8 with 75 mm panels), while an expandable unit ships as one integrated folded box per 20 ft slot and light steel villa kits are quoted per design. These are published figures for those specific model configurations - confirm your actual packing plan with the supplier before budgeting freight.
Do kit homes include the foundation and utilities?
No. The kit covers the factory-built structure and configured fittings. Foundations, utility connections, drainage and local permits are project-side work to arrange before the shipment arrives.
Can I get a two-storey kit home?
Both routes exist, but suitability is design-specific. The flat-pack range is positioned for multi-storey dormitory layouts, and the steel villa range covers one-to-three-storey residential designs - in both cases, whether a specific model can stack or meet residential code is determined by its structural drawings and the local requirements, so confirm the engineered design rather than assuming any model can stack.
What documents should a supplier provide with a kit home quotation?
At minimum: model-specific drawings, the material specification for panels and frame, the packing and loading plan, applicable test or certification documents for the supplied materials, and the installation manual.
Comparing Kit Formats for Your Project?
Send us the intended use, number of units, destination and site conditions. Our team can review your project requirements and help identify a suitable kit format and configuration, and outline the drawings, loading plan and documentation worth requesting from suppliers for a like-for-like comparison.
Start the conversation here - or browse the product ranges linked throughout this guide.


 IPv6 RED SOPORTADA
Hi! Click one of our members below to chat on
 Español
 English
 Français
 Deutsch
 Русский
 Italiano
 Português
 Türk
Türk Ελληνικά
 Indonesia
 عربي
عربي


