
"3 bedroom foldable house" is a layout request, not a single standard product. Foldable units are usually sold by footprint and configuration, so three bedrooms can be delivered in more than one way — and the choice changes the floor plan, the wet-room count and how many units you ship. This guide compares the realistic routes and lists what to confirm before a quotation means anything.
Ask any supplier how they intend to deliver a 3 bedroom foldable house. The answer will be one of these two structures:
Neither route is universally better. Single-unit subdivision suits a small, relocatable dwelling. Multi-unit combination suits workforce camps and anything with a repeated room count. Wanbang's existing range already includes a two-bedroom folding container home, which is a useful reference point when you discuss whether a three-bedroom layout should be one unit or a combination.
Don't start with a product name. Start with the room schedule and let it determine the unit count:
Specific internal dimensions depend on the chosen shell, wall thickness and fit-out. Ask for a dimensioned floor plan with every quotation. A bedroom count alone is not a specification.
For the wider context on how folding compares with expandable and flat-pack structures, read Foldable Houses from China: vs Expandable, Price Factors.
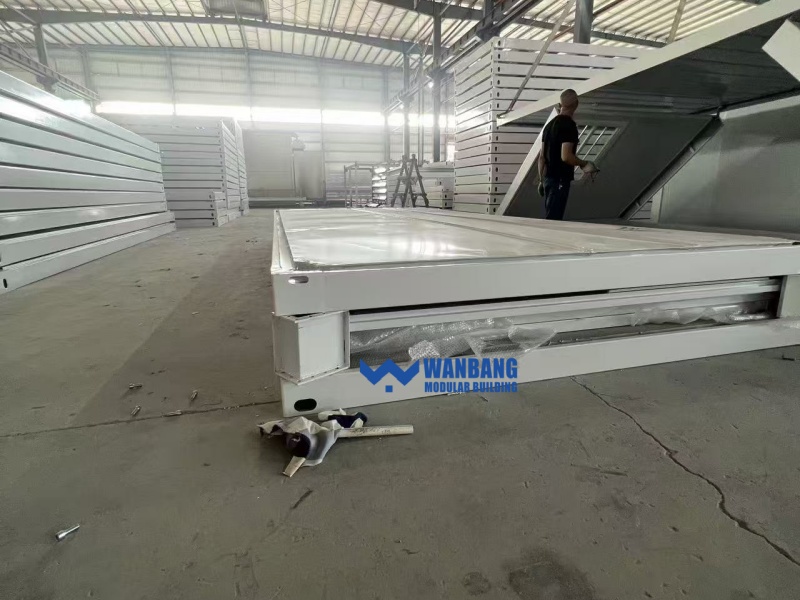
This is where a 3 bedroom foldable house becomes a logistics question. Published loading data for a 40HQ puts 10 foldable units with 50 mm wall panels, or 8 units with 75 mm panels, against up to 14 flat-pack sets. A foldable unit compresses to roughly one-sixth of its deployed volume.
Translate that into planning terms:
| Decision | Effect on shipping and site |
|---|---|
| One subdivided unit | One unit to ship and unfold; internal partitions and wet-room work dominate the fit-out. |
| Several combined units | More units per shipment, but more foundations, lifting and inter-unit connections on site. |
| Thicker wall panels | Better insulation specification, but the published 40HQ count drops from 10 to 8. |
The loading counts are published reference figures, not a guaranteed count for your fit-out. Ask the supplier to state the number for the exact specification, and see the 40HQ loading comparison for the full breakdown.
Basic deployment of a foldable unit is described as a four-step process taking about 15 minutes, without heavy equipment. Treat that as shell unfolding only. A three-bedroom arrangement adds work that the 15 minutes does not cover:
On larger sites, three bedrooms are rarely an isolated unit. The Chile 150-unit transmission camp combined accommodation, offices and a canteen from different building types — a reminder to plan the block, not just the room count.
Browse the product family: Foldable House and Foldable Container Houses.
Require the same answers from every supplier, in the same format:
A bedroom count is a starting point, not a spec. Once these five items are on the table, quotations become comparable and the project cost stops moving after signature.
Foldable houses are usually configured by footprint and layout rather than sold as a fixed three-bedroom model. Three bedrooms are delivered either by subdividing one larger unit or by combining several units. Ask the supplier which route their quotation uses.
It depends on the route. One subdivided unit may hold all three bedrooms; a combined layout uses several units with shared wet rooms and circulation. The room schedule, not the product name, determines the count.
Published figures are about 10 foldable units with 50 mm wall panels or 8 with 75 mm panels per 40HQ, compared with up to 14 flat-pack sets. Confirm the count for your exact specification, since fit-out and packaging change it.
Shell unfolding is described as four steps taking about 15 minutes without heavy equipment. For a three-bedroom arrangement, add foundations, unit connections, utility hookups and any internal fit-out as separate site tasks.
A dimensioned floor plan, a one-unit-or-combined statement with unit count, wall and insulation specification with loading figure, a line-by-line kitchen and bathroom scope, and an explicit included/excluded list.
Send your room schedule, occupancy and transport route. Wanbang can prepare a layout and loading plan showing whether a single subdivided unit or a combined layout fits your three-bedroom requirement.


 IPv6 RED SOPORTADA
Hi! Click one of our members below to chat on
 Español
 English
 Français
 Deutsch
 Русский
 Italiano
 Português
 Türk
 Ελληνικά
 Indonesia
 عربي



