
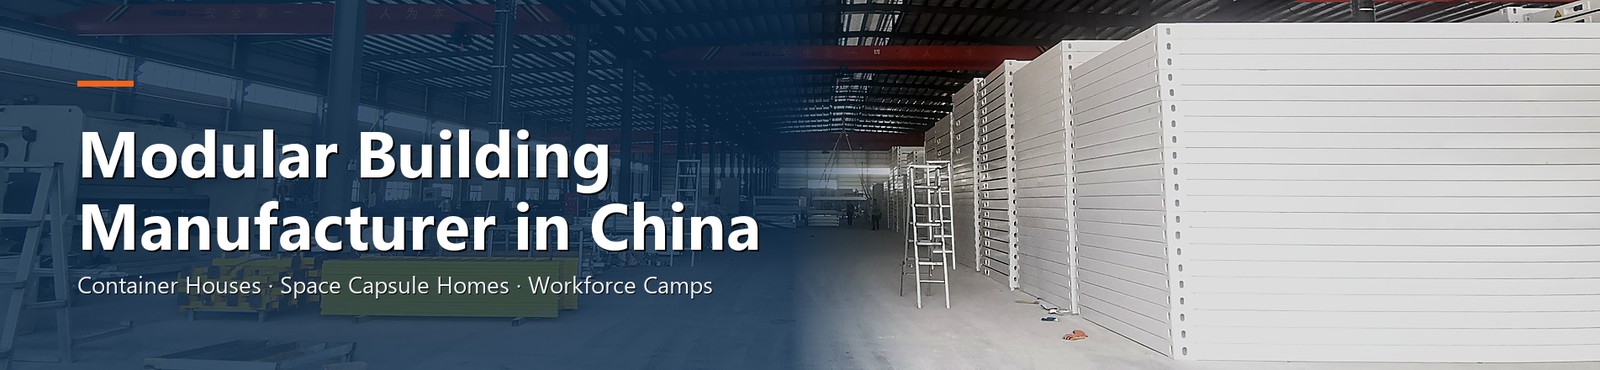
A remote mining or EPC camp needs more than dormitories to keep a project running. Prefab steel structure warehouse and workshop buildings supply the storage, repair and communal space that crews depend on, and they can be delivered to isolated sites far faster than conventional construction. This guide explains what these buildings are, which ones a camp actually needs, and how to specify them so the quote you receive matches the site you are building on.
Dormitories house the workforce, and sizing them correctly is the first planning step for any remote project (see our workforce camp capacity guide). But a camp that only sleeps its crew cannot operate. Spare parts, drilling consumables, food, fuel and PPE all need dry, secure storage. Vehicles, generators and heavy equipment need a covered space for repair. Crews need a place to eat and decompress. These functions demand large, open, column-light spaces — not the subdividable rooms that dormitory modules provide.
That gap is filled by prefabricated steel structure buildings. On a remote site where local suppliers are hours away, staging every support function from a single base camp is the only practical model, and steel framing is the fastest way to put up the required square metreage.
A prefab steel structure building uses a bolt-connected steel frame with profiled steel sheet cladding on the roof and walls. The frame is designed for large clear spans, so the interior is open and flexible rather than chopped into small rooms. Main connections are bolted, not welded on site, which keeps erection simple and reduces the skilled labour required at a remote location.
Components arrive as frames, purlins, cladding sheets and fasteners, packed for container or flat-rack transport. On site they are raised with a crane and bolted together. This is a different product from the container and expandable units used for dormitories: those are the sleeping modules, while steel structure buildings are the open-span support spaces a camp runs on.
Our scope for these buildings is camp support — warehouses, workshops, canteens and recreation halls — rather than general industrial-plant engineering. If your project is a self-contained mine or processing plant, the support buildings below are the layer we supply; the process structures are a separate discipline.
Most remote camps need three categories of support building. The table below summarises how they differ so you can brief your supplier accurately.
| Building | Primary use | What to specify |
|---|---|---|
| Warehouse | Storing spare parts, consumables, food, PPE and compliant fuel stores | Wide door, hard floor for forklift, clear height for racking |
| Workshop | Vehicle and equipment maintenance, generator repair, fabrication | Power, lighting, ventilation, overhead clearance for lifts |
| Canteen / recreation | Dining, kitchen and crew recreation or meeting space | Insulated envelope, lighting, service connections |
The prefab steel structure warehouse is usually the largest non-residential building in a camp. A mining camp warehouse holds the inventory that keeps trucks and drills moving: tires, filters, drilling bits, electrical spares, food and PPE. Where regulations allow on-site fuel storage, it is kept in a separate compliant store within the same fenced compound. A remote site storage building of this type needs a level hard floor, a door wide enough for a forklift or loader, and clear internal height for racking. Size it from your replenishment cycle, not from habit — a camp resupplied every two weeks needs far less cube than one supplied monthly.
A steel structure workshop for camps is where broken equipment goes instead of waiting for a town-side service centre. An EPC camp workshop typically needs reliable power, bright task lighting, extraction for welding and grinding, and enough overhead clearance to lift an engine or axle. If you intend to run an overhead crane or hoist, say so at the spec stage — it changes the frame design. Treat the workshop as a production space, not a shed, and the layout questions (pit, benches, compressor) follow naturally.
A steel structure canteen building serves double duty as dining hall and recreation or briefing space. Crew welfare directly affects turnover on long rotations, so this building earns its square metreage. It benefits most from an insulated envelope and good lighting, and it should sit close to the dormitories but away from the workshop fumes. Plan the kitchen service run and the seating capacity from your peak simultaneous headcount, which you already calculated when sizing the camp.
Steel structure buildings ship knocked-down: frames, purlins, cladding and bolts are packed for container or flat-rack freight, which keeps the load compact for long hauls to remote ports and then by road. On site, a crane raises the frames and the crew bolts them together. Minimal on-site welding means you are not dependent on certified welders at a fly-in camp.
Manufacturing lead time from order confirmation is typically around 10–15 days, before international freight and final site erection are added. Because dimensions and layouts are built to client drawings (OEM/ODM), the clock starts once your drawings and site loads are agreed, not before. One item that is easy to overlook: a steel frame still needs a base. Strip or pad footings, or a cast floor slab, are designed for your ground conditions and are part of the site works, not the supplied kit.
We do not publish fixed catalog spans, eave heights or load ratings as one-size values, and you should be wary of any supplier who quotes a camp support building from a standard table alone. Each frame is specified from your drawings and the local wind, snow and ground conditions. A warehouse holding light consumables and a workshop carrying an overhead crane place completely different demands on the members, and the frame is sized accordingly.
To get an accurate quote, prepare: the required clear span and eave height; the intended use (storage, workshop or canteen); whether a mezzanine, crane or hoist is needed; the floor load; and the local design loads for your wind, snow and seismic zone. The more of this you can put on one sheet, the less the supplier has to assume — and the fewer the surprises at erection.
The base steel structure is a starting point. Field upgrades are selected at the specification stage, not retrofitted later:
Before you send an enquiry, align these points so the returned quote is comparable across suppliers:
Our mining camp specification and procurement guide includes an RFQ checklist you can adapt, and a real delivered example is shown in our Ecuador steel structure project.
Can these buildings be relocated when the camp moves?
The steel frame is reusable and designed for knockdown, but cladding and fixings wear with each move. Plan for partial reuse rather than treating the building as permanently portable.
How long from order to site?
Manufacturing is typically around 10–15 days after drawings are agreed, plus international freight and on-site erection, which vary with destination.
Do you also supply the dormitories?
Yes. The sleeping units are container and expandable modules (sized in our camp capacity guide); the steel structure buildings are the open-span support layer described here.
Can you build to my drawings?
Yes — dimensions and layouts are OEM/ODM to client drawings, with the frame specified to your stated loads.
How are fire and seismic requirements handled?
The frame is designed to the project-specific local codes you provide. Supply the design loads and applicable standards and the building is engineered to them; do not assume a generic rating.
Request a Steel Structure Camp Building Quote
Tell us your worker count, project location, the support buildings you need (warehouse, workshop, canteen), your accommodation standard, intended use and loads, timeline and site conditions. We will engineer the frames to your drawings and local loads and return a scoped quote. Contact our project team at the inquiry page.


 IPv6 RED SOPORTADA
Hi! Click one of our members below to chat on
 Español
 English
 Français
 Deutsch
 Русский
 Italiano
 Português
 Türk
 Ελληνικά
 Indonesia
 عربي



